3 bed Houses of Character for sale
€ 1,052,000
Mosta | Converted
-
 3 bedroom
-
 2 bathroom
-
 152.00m2
- Reference No. 818460
About the property
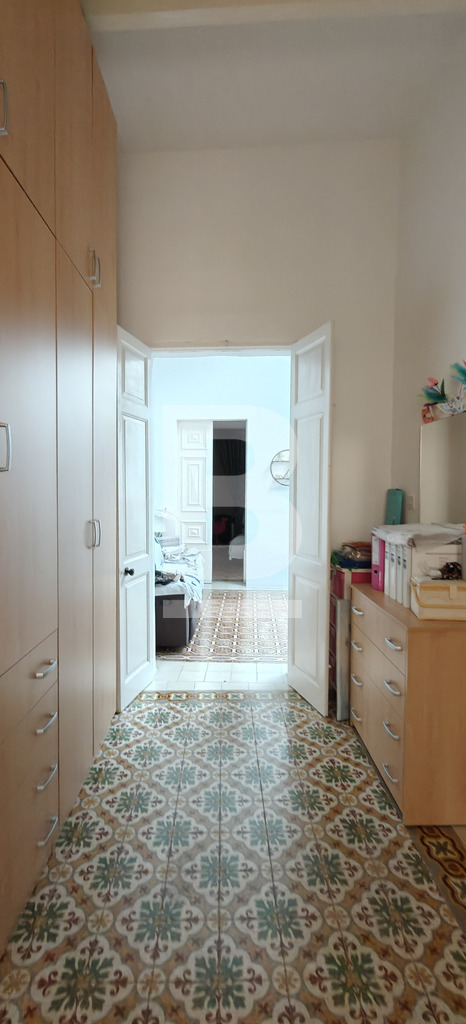
Set behind a single, imposing façade in the historic core of Mosta, this townhouse unfolds across more than 250 square metres of beautifully proportioned internal space, its rooms carried by three-metre ceilings on both floors — a scale that lends every room a quiet sense of grandeur.
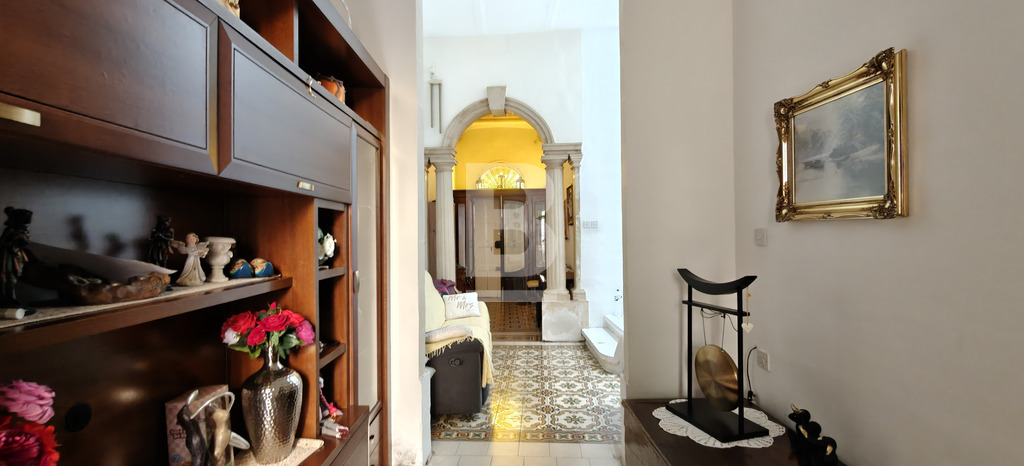
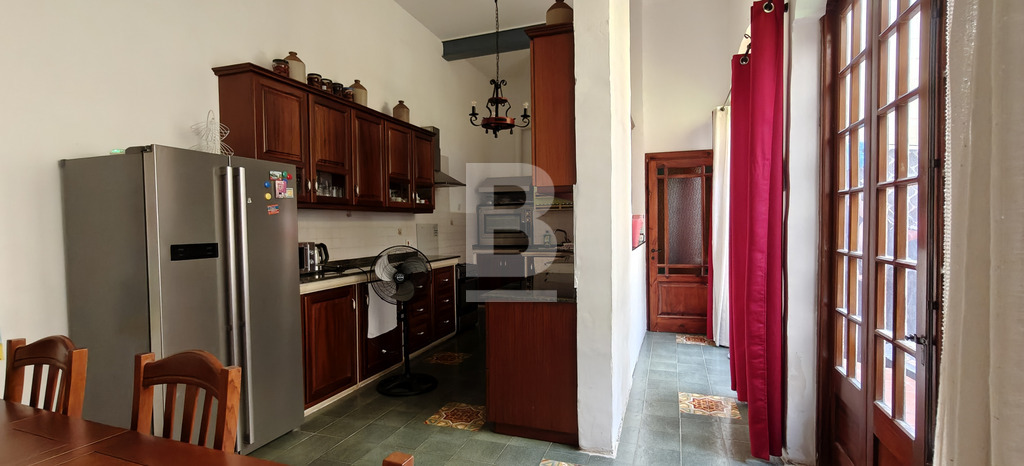
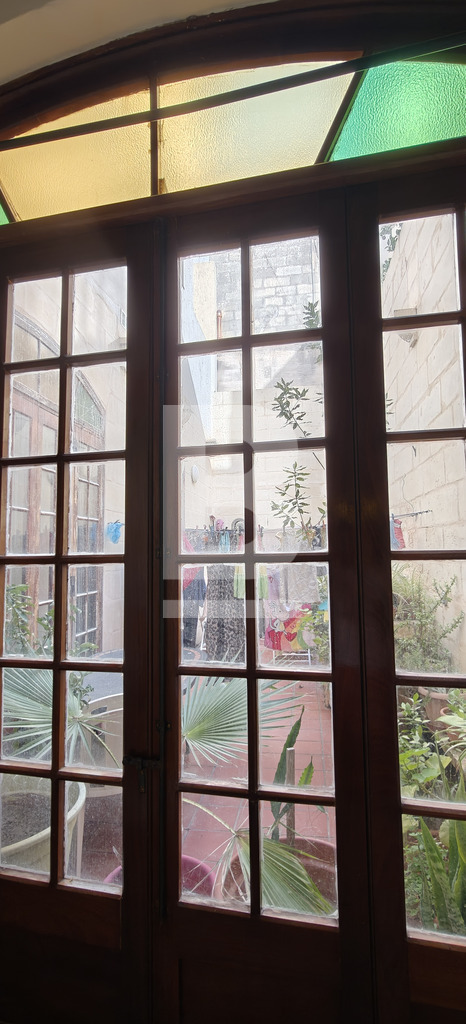
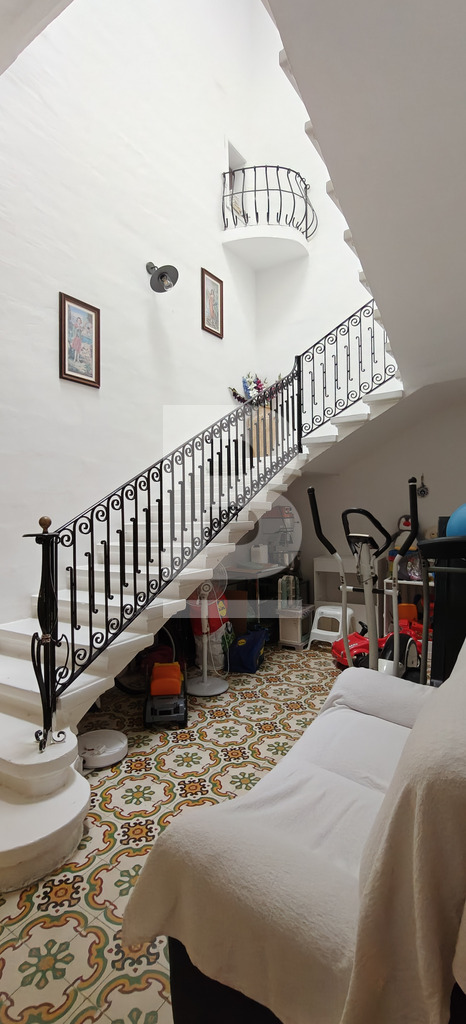
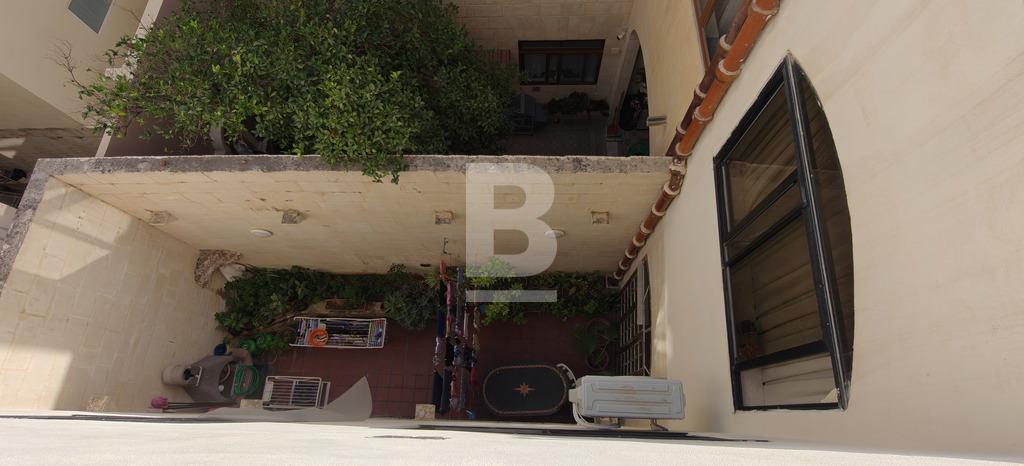
Entry is via a generous hallway, its depth and height announcing the character of the house before a single room has been reached. To the left, a well-proportioned living room opens off this hall — a natural place to gather — while the hallway itself leads on past a sweeping staircase towards the rear of the plan, where a substantial kitchen and dining room have been fitted with a thoughtful, considered hand. Full-height doors give onto an internal yard here, drawing daylight and air deep into the plan and blurring the line between inside and out.
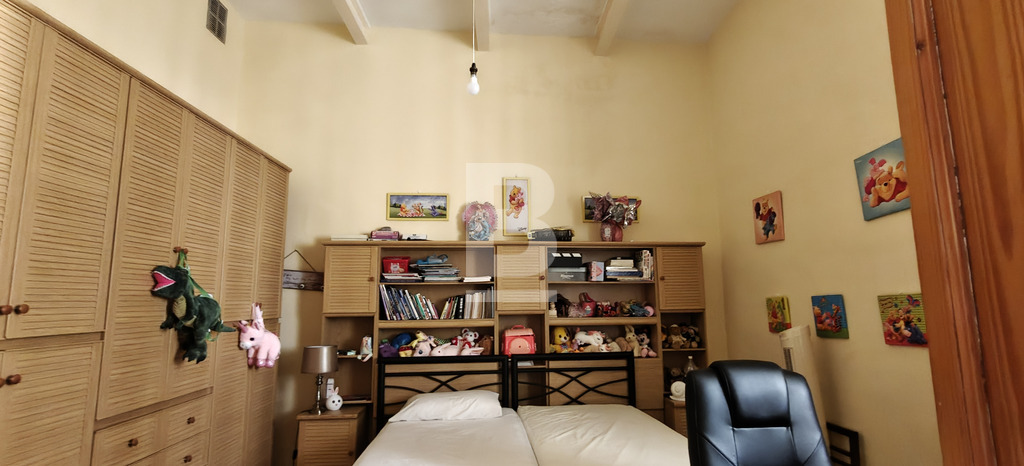
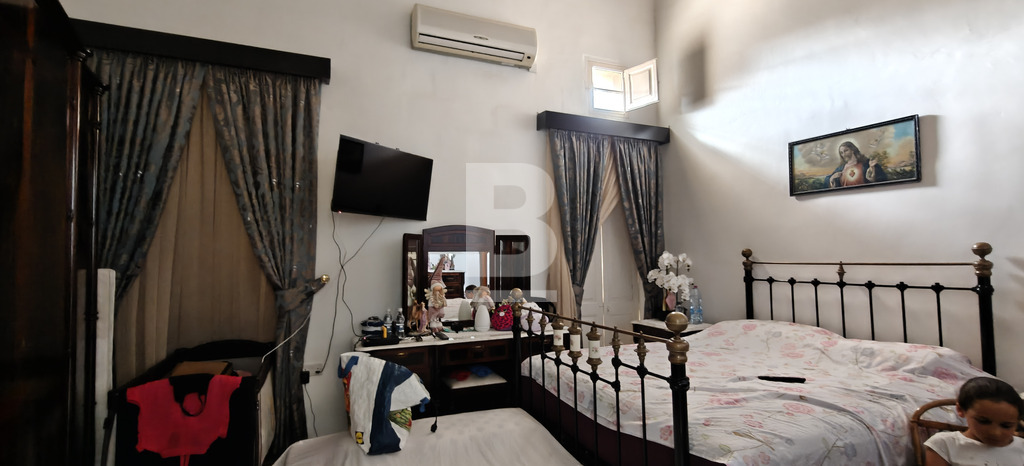
Upstairs, the arrangement is equally considered: three double bedrooms sit together on the same level, the principal among them served by its own en-suite bathroom — a layout that lends itself particularly well to family life, with everyone under one roof, so to speak, but with room to spread out.
Property Features
-

-
-
-
-
-
-
-
-
-
-
-
-
-
-

Property Location



Enquiry Form

© 2026 Belair Property.