4 bed Villa for sale
€ 1,780,000
Kappara | Shell Form
-
 4 bedroom
-
 3 bathroom
-
 385.00m2
- Reference No. 818756
About the property
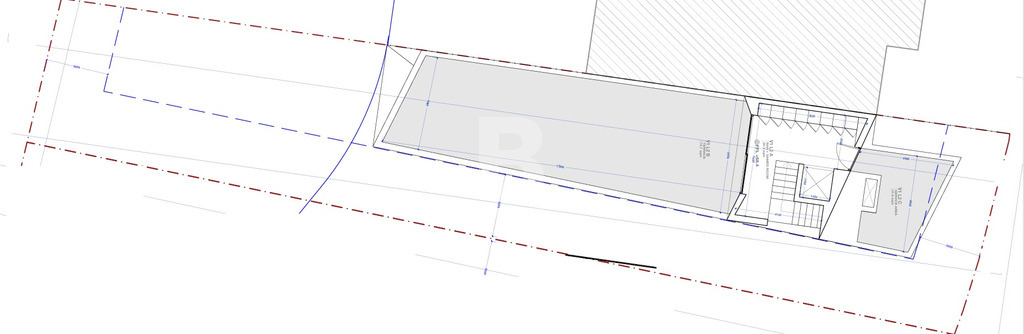
An outstanding opportunity to acquire a beautifully designed semi-detached villa, offered on plan at pre-construction prices, in one of Kappara's most peaceful and sought-after residential areas. Scheduled for completion by mid-2028, this residence has been thoughtfully designed to combine contemporary luxury with practical family living.
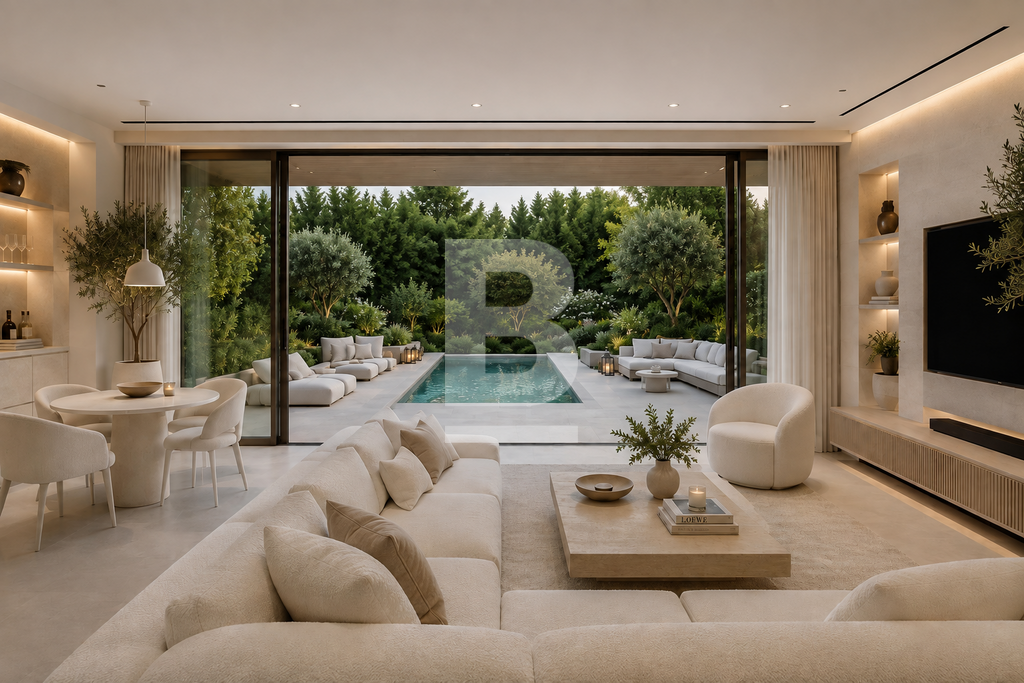
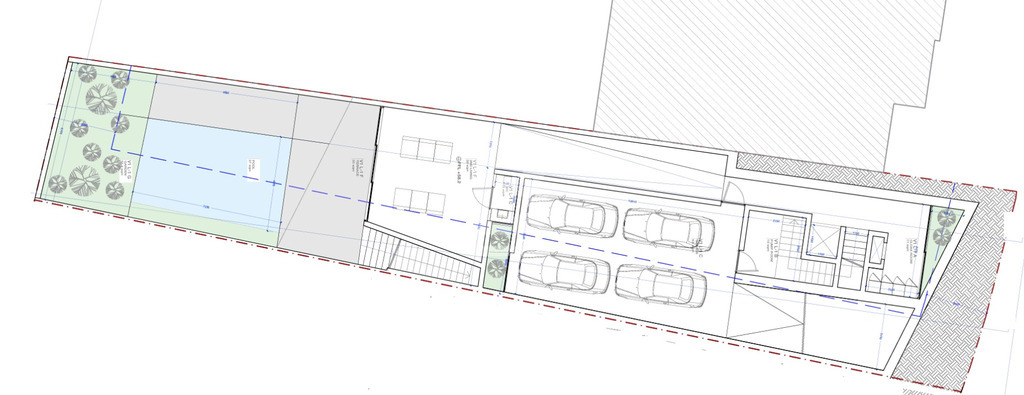
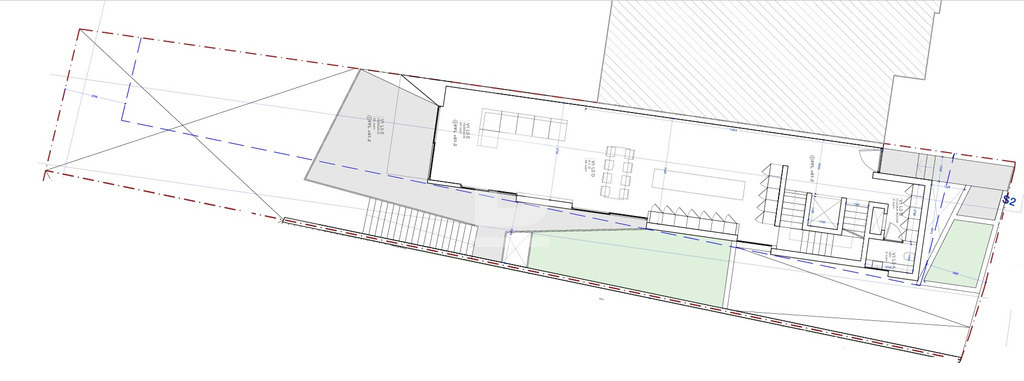
The ground floor features a bright and spacious open-plan kitchen, living and dining area, seamlessly extending onto a generously sized terrace, creating the perfect setting for both indoor and outdoor living. A separate formal living area overlooks the pool and entertainment area, providing an ideal space for hosting family and friends. Two guest cloakrooms further enhance the property's practicality.
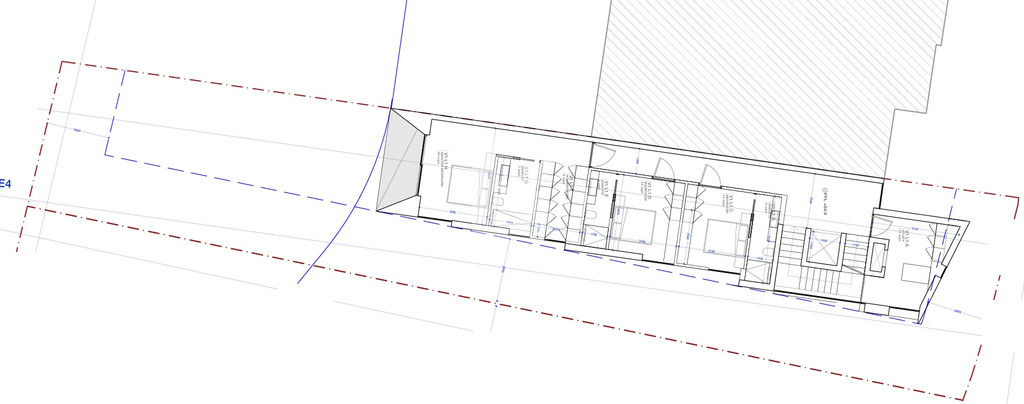
The villa comprises three spacious double bedrooms, each enjoying its own en-suite bathroom. The impressive master suite features a walk-in wardrobe, while an additional study offers the flexibility to be converted into a fourth bedroom or nursery if desired.
Further complementing this exceptional home is a four-car garage, a lift shaft serving all levels, and a versatile roof-level games room or private cinema, opening onto a large roof terrace, with ample space for relaxation and entertaining, overlooking open valley views.
The property is being offered in shell form, allowing purchasers to personalise the finishes to their own taste. A comprehensive finishing package is also available at an additional cost, providing a fully finished, ready-to-move-into home.
Please note: The cover image is an architectural render and is intended solely to help clients visualize the proposed design.
Property Features
-

-
-
-
-
-
-
-
-
-
-
-
-
-
-
-
-
-
-
-
-
-
-
-
-
-

Property Location



Enquiry Form

© 2026 Belair Property.