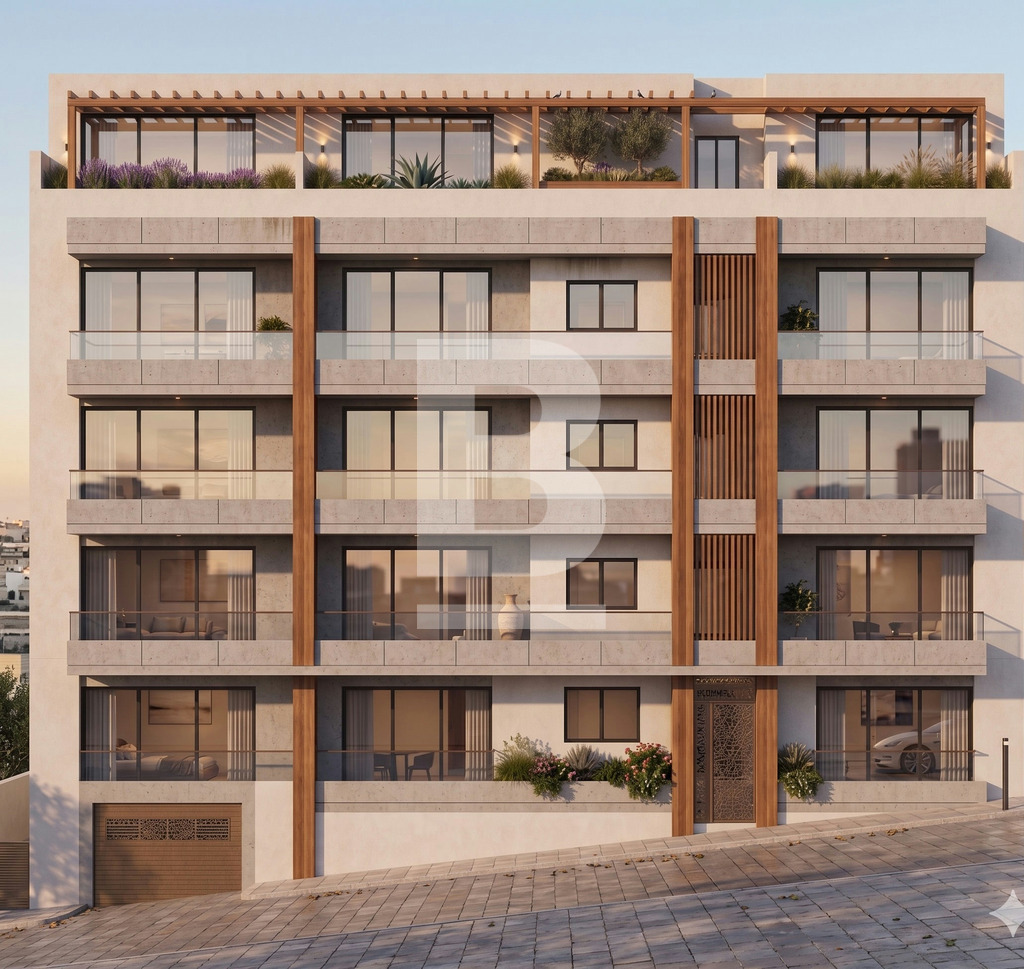
2 bed Apartment for sale
€ 457,000
Manikata | Semi Finished
-
 2 bedroom
-
 2 bathroom
-
 102.00m2
- Reference No. 818881
About the property
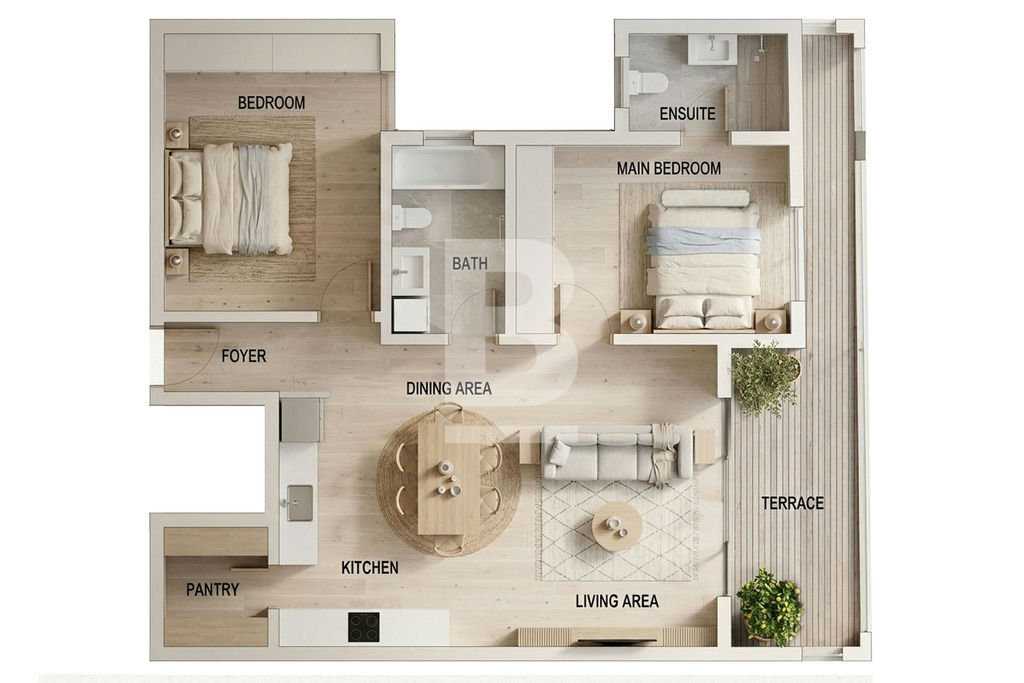
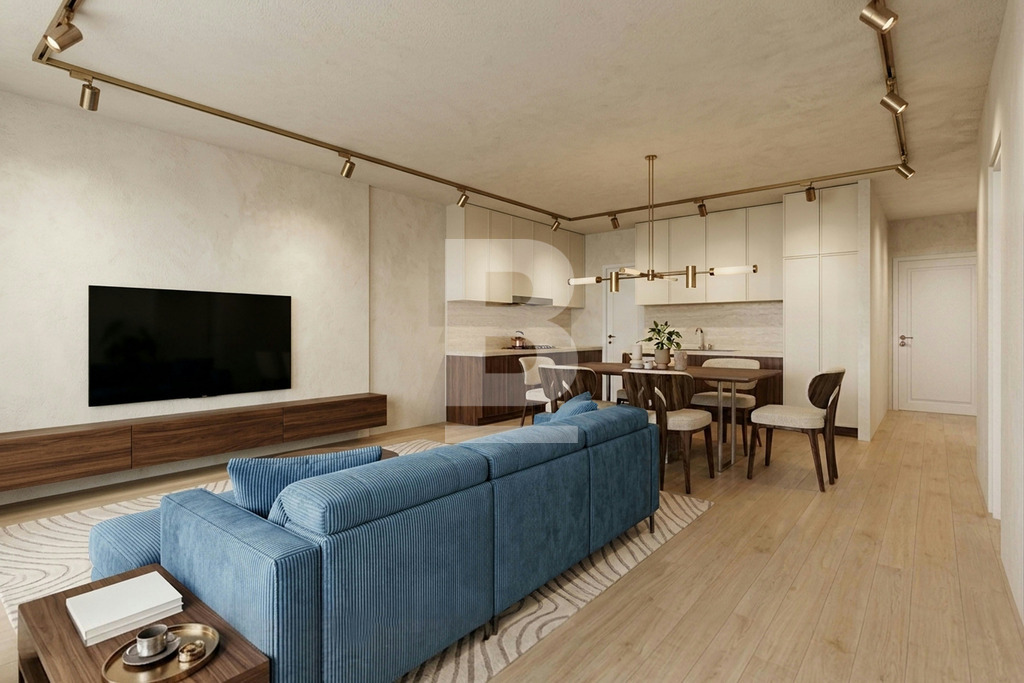
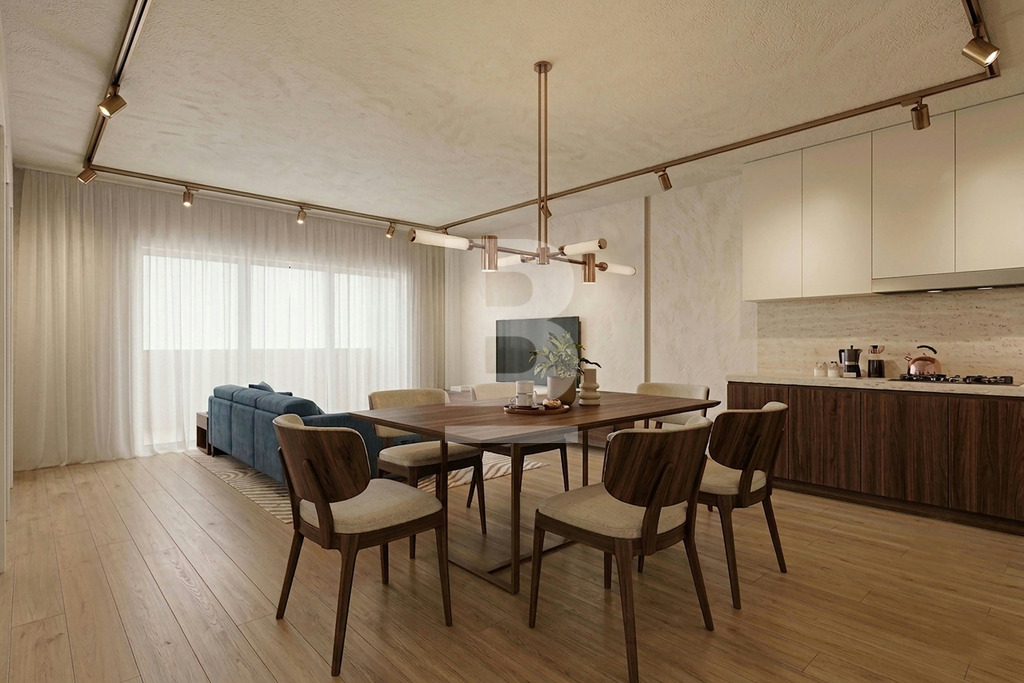
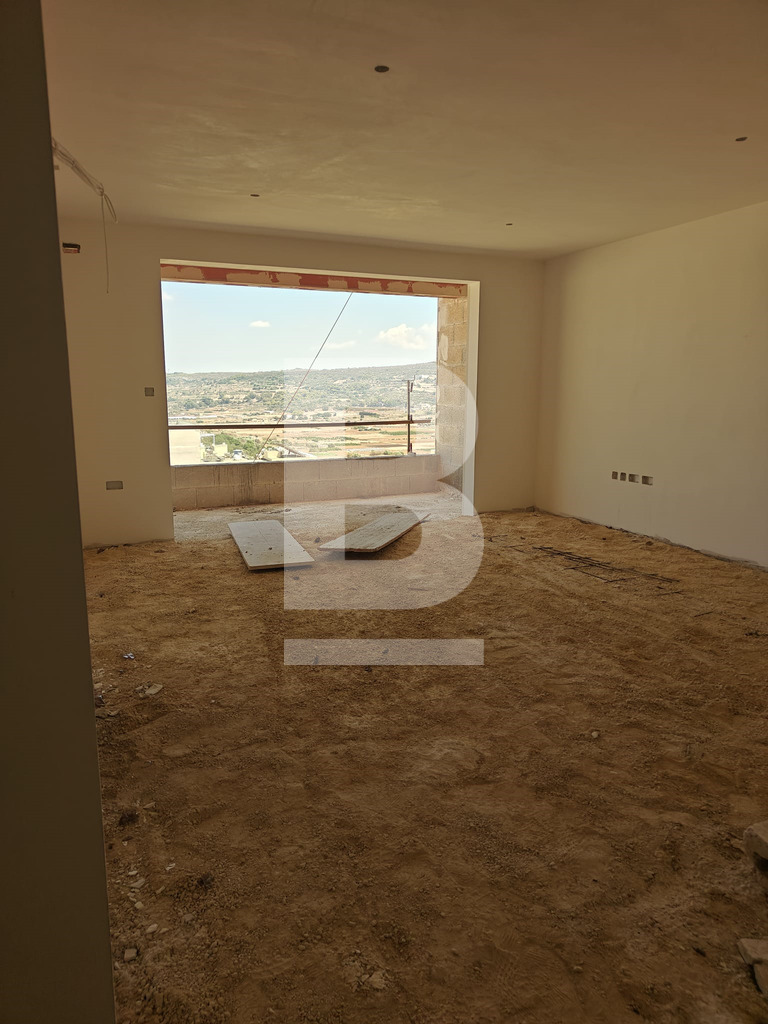
Set on the third floor in a peaceful area of Manikata, within walking distance of the village church, this well-designed 2-bedroom apartment stands out for its excellent squarish layout, maximising usable living space while keeping corridors and wasted space to a minimum. The heart of the property is a spacious and bright open-plan kitchen, living and dining area, complete with a practical pantry and opening directly onto a large terrace, ideal for outdoor dining and entertaining while enjoying lovely country views. The accommodation comprises two well-sized double bedrooms, with the main bedroom benefiting from an en-suite and direct access onto the terrace, together with a main bathroom. The property will be sold finished, including bathrooms but excluding internal doors, and is expected to be completed around March/April 2027. Freehold, with optional interconnected garages also available to purchase.
Optional interconnected garages are also available to purchase, making this an excellent family home in a tranquil location while remaining within easy reach of Manikata's village amenities.
IMPORTANT NOTICE
All renders used in this advert have been created to scale using either the actual room/outdoor area dimensions from the property plans or an image of the actual room/outdoor area. These renders are intended solely to provide prospective buyers with an indication of how the property may look once completed or refurbished. Furniture, fixtures, fittings, and decorative items shown in the renders are for illustrative purposes only and are not included in the sale unless otherwise stated.
Property Features
-

-
-
-
-
-
-
-
-
-
-
-
-
-
-
-
-
-
-
-

Property Location
Enquiry Form

© 2026 Belair Property.